
311 SE 189th St.Sunny Isles Beach, FL 33160
Mortgage Calculator
Monthly Payment (Est.)
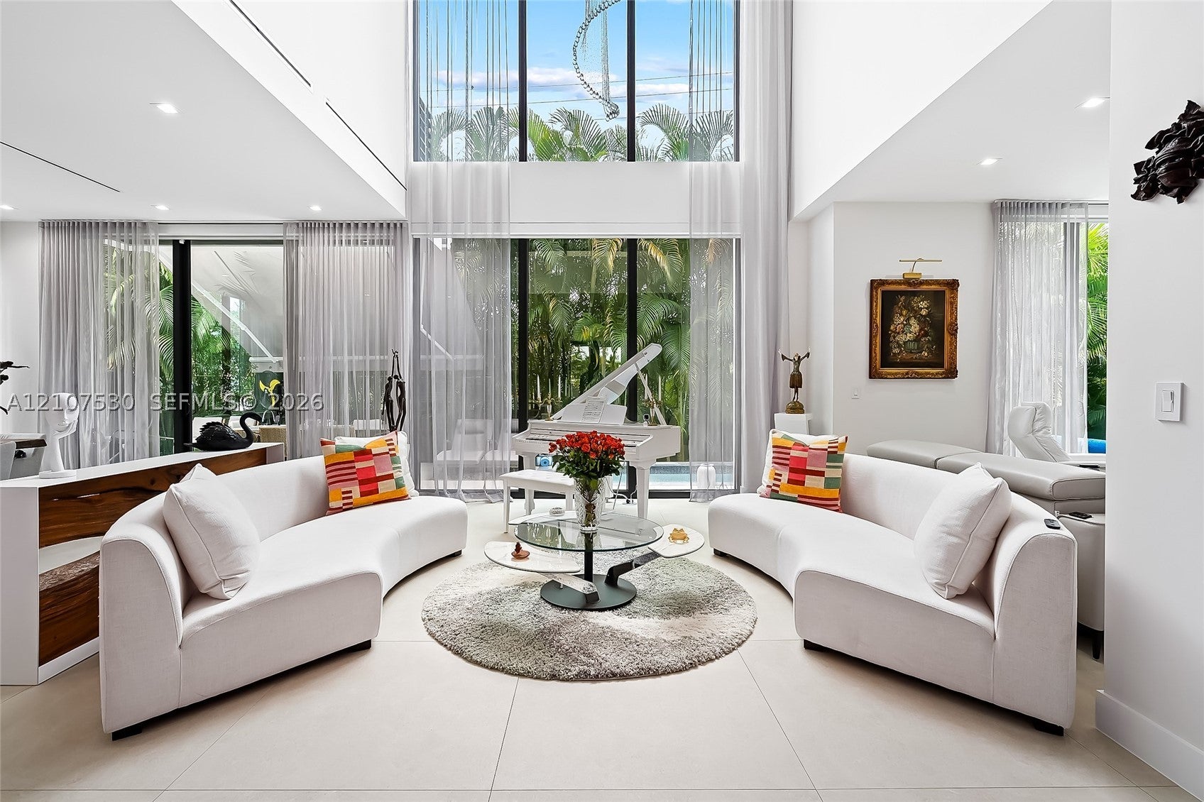
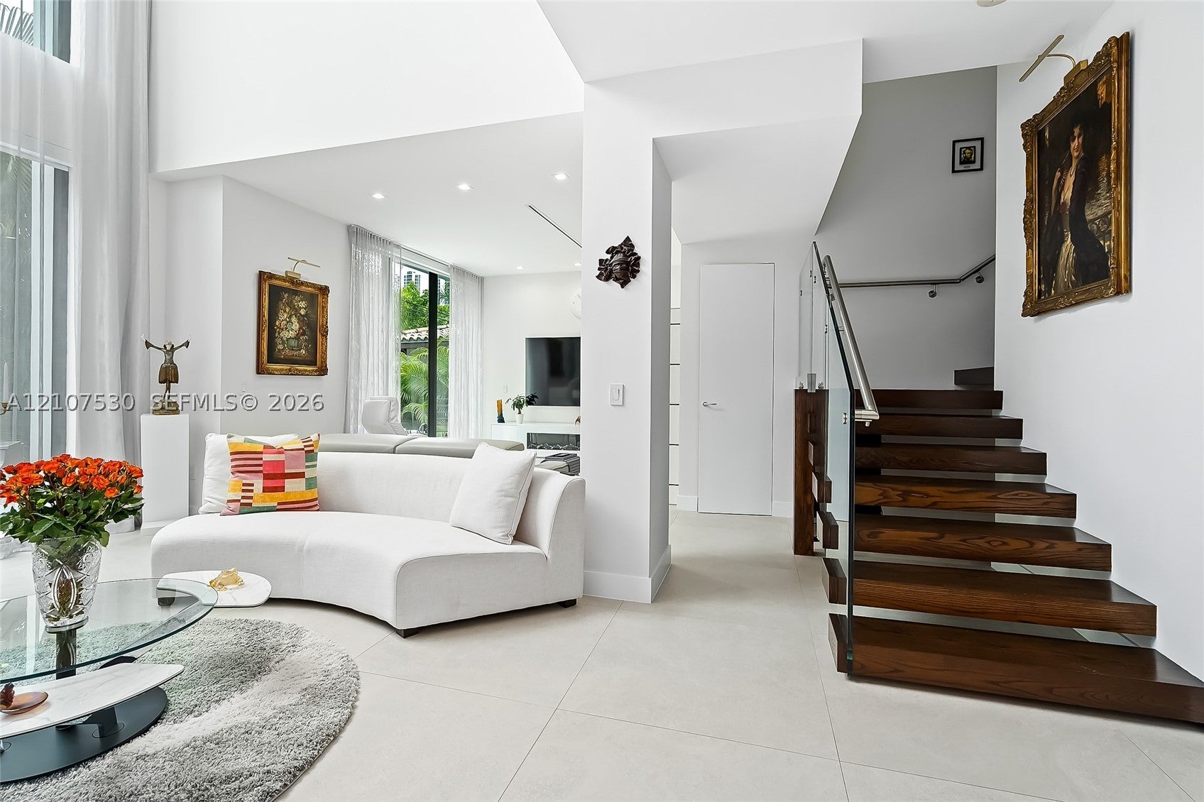
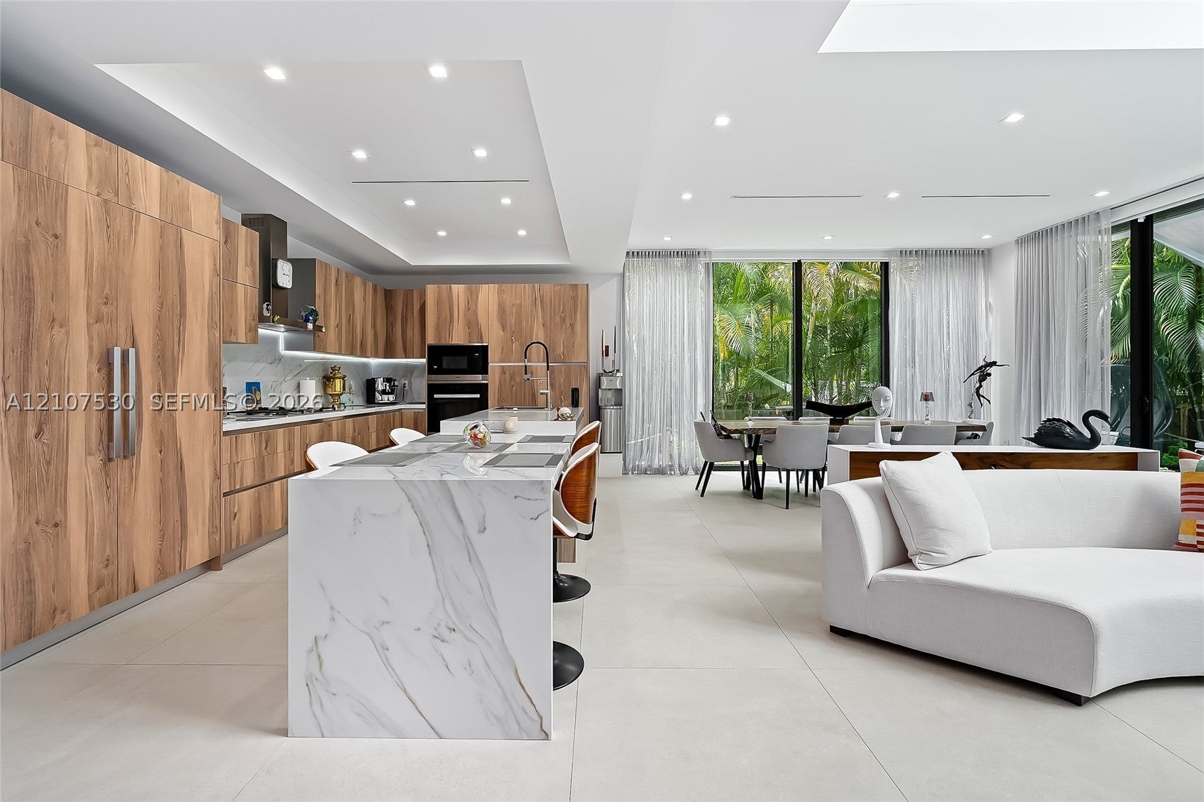
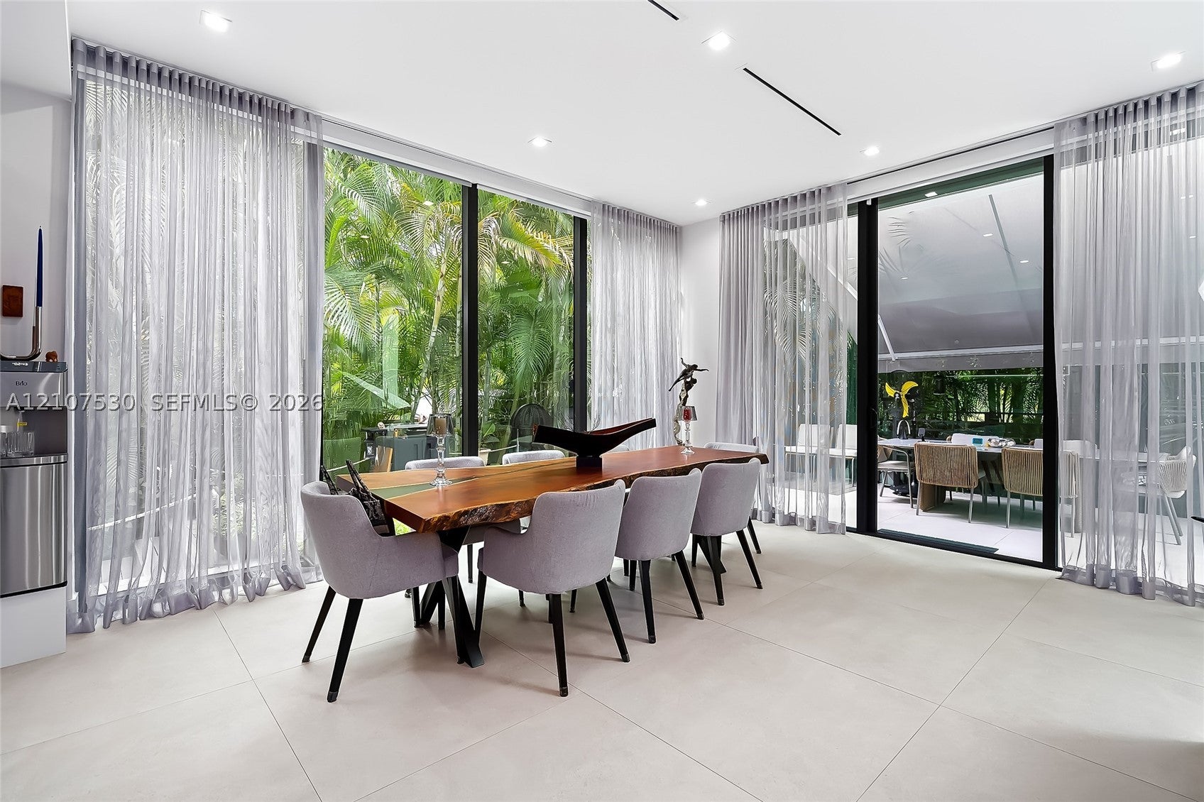
Enter an interest rate to see your estimated monthly payment.An unparalleled opportunity in prestigious gated Golden Shores, Sunny Isles Beach. Welcome to 311 189th Street, New-Construction contemporary estate offering approximately 4,093 SF of designer luxury with 5 bedrooms and 5.5 bathrooms, offered turnkey and fully furnished by an Italian designer and ready for immediate move-in. This newly built masterpiece delivers a seamless blend of sophistication and comfort with an open-concept layout connecting the living room, dining area, and gourmet kitchen. The kitchen is a true statement with top-of-the-line appliances, dramatic marble waterfall island, and a cascading crystal chandelier as the focal point. Designer finishes, impact windows and doors, and abundant natural light create an effortless indoor-outdoor lifestyle. Step outside to a private backyard oasis with lush landscaping and a sparkling pool. Built for modern Florida living with a whole-house generator and solar panels for energy efficiency. The ultimate showstopper is the expansive rooftop deck with a summer kitchen offering rare, unobstructed 360-degree panoramic views of the Atlantic Ocean, Intracoastal Bay, and city skyline. No other single-family home in the area offers this level of luxury. Located in Golden Shores, the only single-family enclave on the beach in Sunny Isles Beach, minutes to the sand, Bal Harbour Shops, Aventura Mall, and world-class dining. One of a kind new-construction, designer-furnished estates available. Just bring your suitcase.
| yesterday | Status changed to Active | |
| yesterday | Price changed to $5,250,000 | |
| yesterday | Listing updated with changes from the MLS | |
| 5 days ago | Listing first seen on site |
The data relating to real estate for sale on this web site comes in part from the Miami Association of Realtors, Realtor Association of Greater Ft. Lauderdale, and the South Broward Board of Realtors. Information is deemed reliable but not guaranteed. Copyright © 2026, Miami Association of Realtors, Realtor Association of Greater Ft. Lauderdale, and the South Broward Board of Realtors. All rights reserved. The information being provided is for consumers’ personal, non-commercial use and may not be used for any purpose other than to identify prospective properties consumers may be interested in purchasing. The use of search facilities of data on the site, other than a consumer looking to purchase real estate, is prohibited.
Did you know? You can invite friends and family to your search. They can join your search, rate and discuss listings with you.